
Home / Services

Garage demolition • Toronto & GTA

Detached Garage Demolition in Toronto & the GTA

Plan the structural teardown of a freestanding garage, including its roof, walls, framing and doors, with nearby buildings and retained surfaces considered.

Get a free quote Call (647) 600-7853
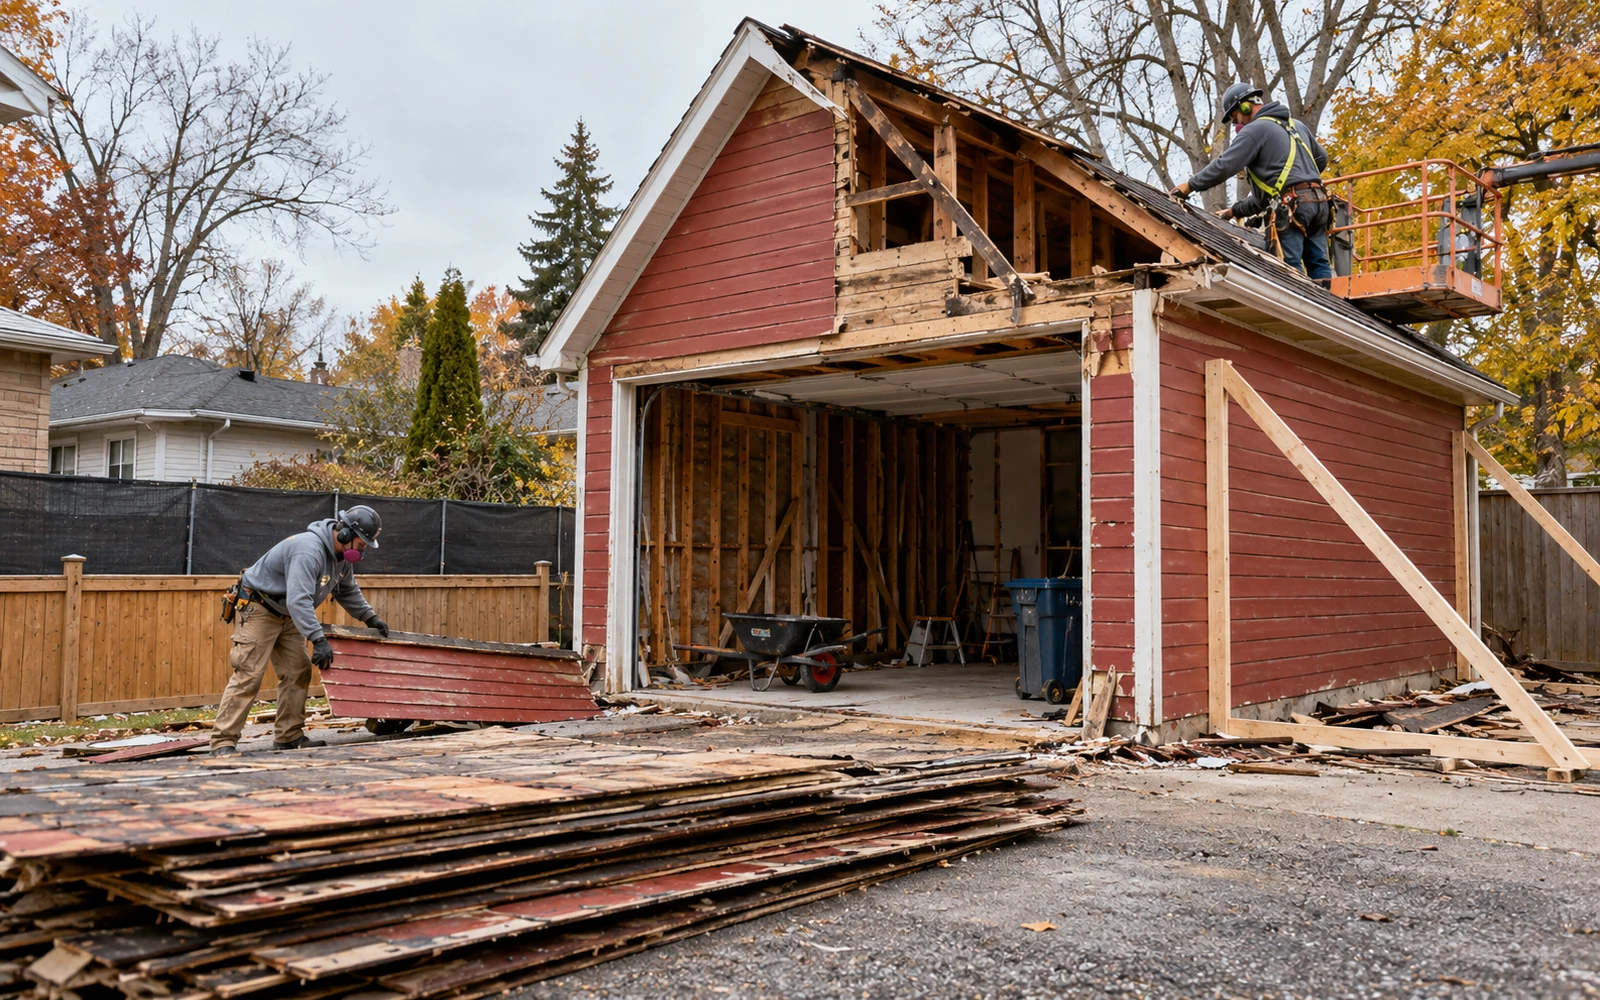
Structural teardown of a freestanding garage

Detached garage demolition focuses on taking down the building: its roof, walls, framing, cladding and doors. The structure is reviewed as a whole so the demolition plan reflects its materials, condition and relationship to nearby buildings.

A timber garage, a masonry garage and a structure with visible deterioration need different project assessments. Share exterior and interior photos, approximate dimensions and any known alterations. If you also need the footprint cleared, concrete removed and waste hauled away, explore complete garage removal and site clearance.

The building components in the teardown scope

Roof structure

Roof covering, decking and supporting roof members identified during the assessment of the garage and its condition.

Walls & framing

Timber framing, masonry, cladding and connections reviewed to define the structural demolition boundary.

Doors & fixed components

Garage doors, tracks, openings and attached fixtures identified so their removal is included in the building scope.

Assess the structure and neighbouring property

Close fences, adjacent houses, overhead services and limited working space affect the teardown plan. The review should identify the garage condition, the separation from retained structures and the space available for people and equipment.

Tell us about leaning walls, roof sagging, fire damage or previous modifications before scheduling. The method and sequence of demolition are determined after the structure is assessed; photos alone may not resolve concealed connections or structural concerns.

Define where the structural demolition stops

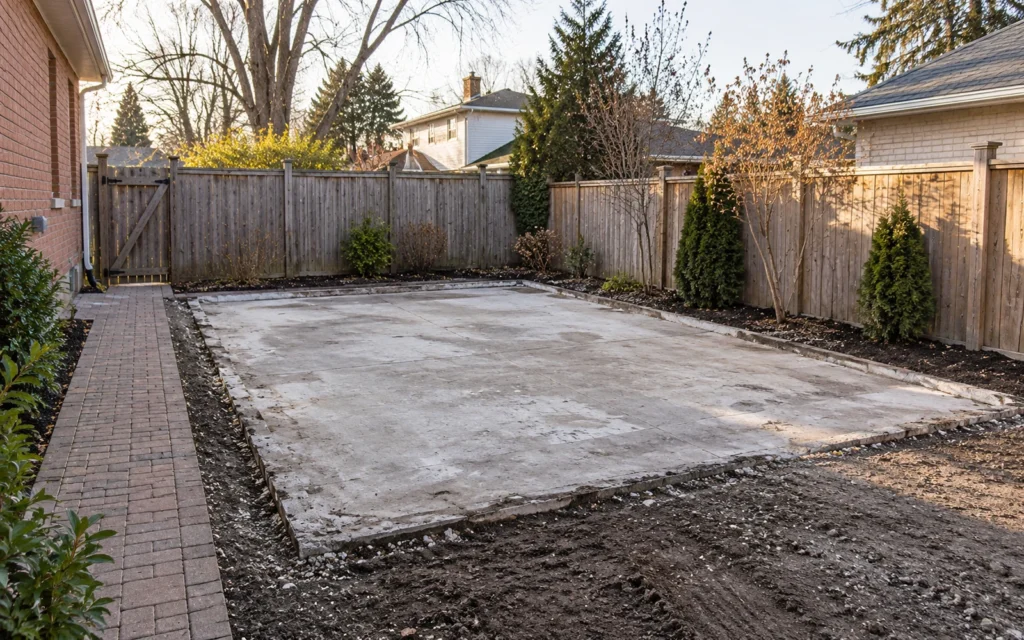
For a structure-only project, the scope identifies which roof, wall and framing components come down and which base or adjoining elements remain. A retained slab needs a separate check of projecting fixings and the cleanup included at the end of teardown.

Removing below-ground concrete and preparing a new building base extend beyond the structural boundary. Those requirements can be priced through garage removal and complete clearance, keeping the teardown work and the ground-work handoff clear.

What affects the structural teardown quote?

The building assessment determines the extent and complexity of the demolition. Key details include:

  • Garage footprint, wall height and roof form
  • Timber, masonry or mixed construction
  • Roof and wall condition, deterioration and previous alterations
  • Connections to retained walls, fences or neighbouring structures
  • Working space and equipment access around the building
  • Any structural review or material assessment required before teardown

Provide photographs of the roof line, each elevation and the inside of the garage where accessible. The confirmed quote should identify the building components included in demolition.

Approvals and utility preparation for teardown

Before structural demolition is scheduled, confirm who is responsible for approvals, service disconnections and any required assessment of the building or its materials. Electrical supplies and other connected services need the appropriate preparation before the structure is disturbed.

For Toronto properties, consult the City of Toronto building permit guidance. Other GTA municipalities can confirm their own application requirements. If roofing, cladding or other materials may contain asbestos, arrange assessment before demolition and consult Ontario asbestos requirements.

Detached Garage Demolition questions

Can you demolish a garage while keeping the slab?

Yes. Structure-only removal can be quoted with the slab retained. The quote should identify how the slab will be protected and what cleaning or fixing removal is included.

What if the garage is attached to the house?

An attached structure needs a project-specific review of the connection, retained building, services and required design or approvals. Send that information before assuming a detached-garage scope applies.

Does demolition include rebuilding?

Garage demolition prepares the property for the next phase. A replacement garage, new foundation or landscaping work is a separate scope unless specifically included in the agreement.

Related garage-removal services

Garage Removal

Plan complete site clearance, debris hauling, specified slab and footing removal, and the final condition of the garage footprint.

Explore garage removal

Concrete Slab Removal

Break, load and remove an unwanted garage base with the edges, depth and final ground condition agreed in advance.

Explore slab removal

Demolition Permit Support

Bring the property details, removal scope and approval responsibilities together before your garage demolition is scheduled.

Explore permit support

Discuss your detached garage teardown

Send the garage dimensions, construction materials, photos of each side and any known structural damage. Include the distance to nearby buildings and the access available around the structure.